[vc_row css_animation=““ row_type=“row“ use_row_as_full_screen_section=“no“ type=“full_width“ angled_section=“no“ text_align=“left“ background_image_as_pattern=“without_pattern“][vc_column][vc_single_image image=“19288″ img_size=“full“ add_caption=“yes“ onclick=“link_image“ css=“.vc_custom_1754207760080{margin-bottom: 63px !important;}“ qode_css_animation=““ qode_hover_animation=“zoom_in“][vc_column_text css=““]
Vom Durchgangsbereich zur Lounge
RATIO Unternehmensgruppe, Münster
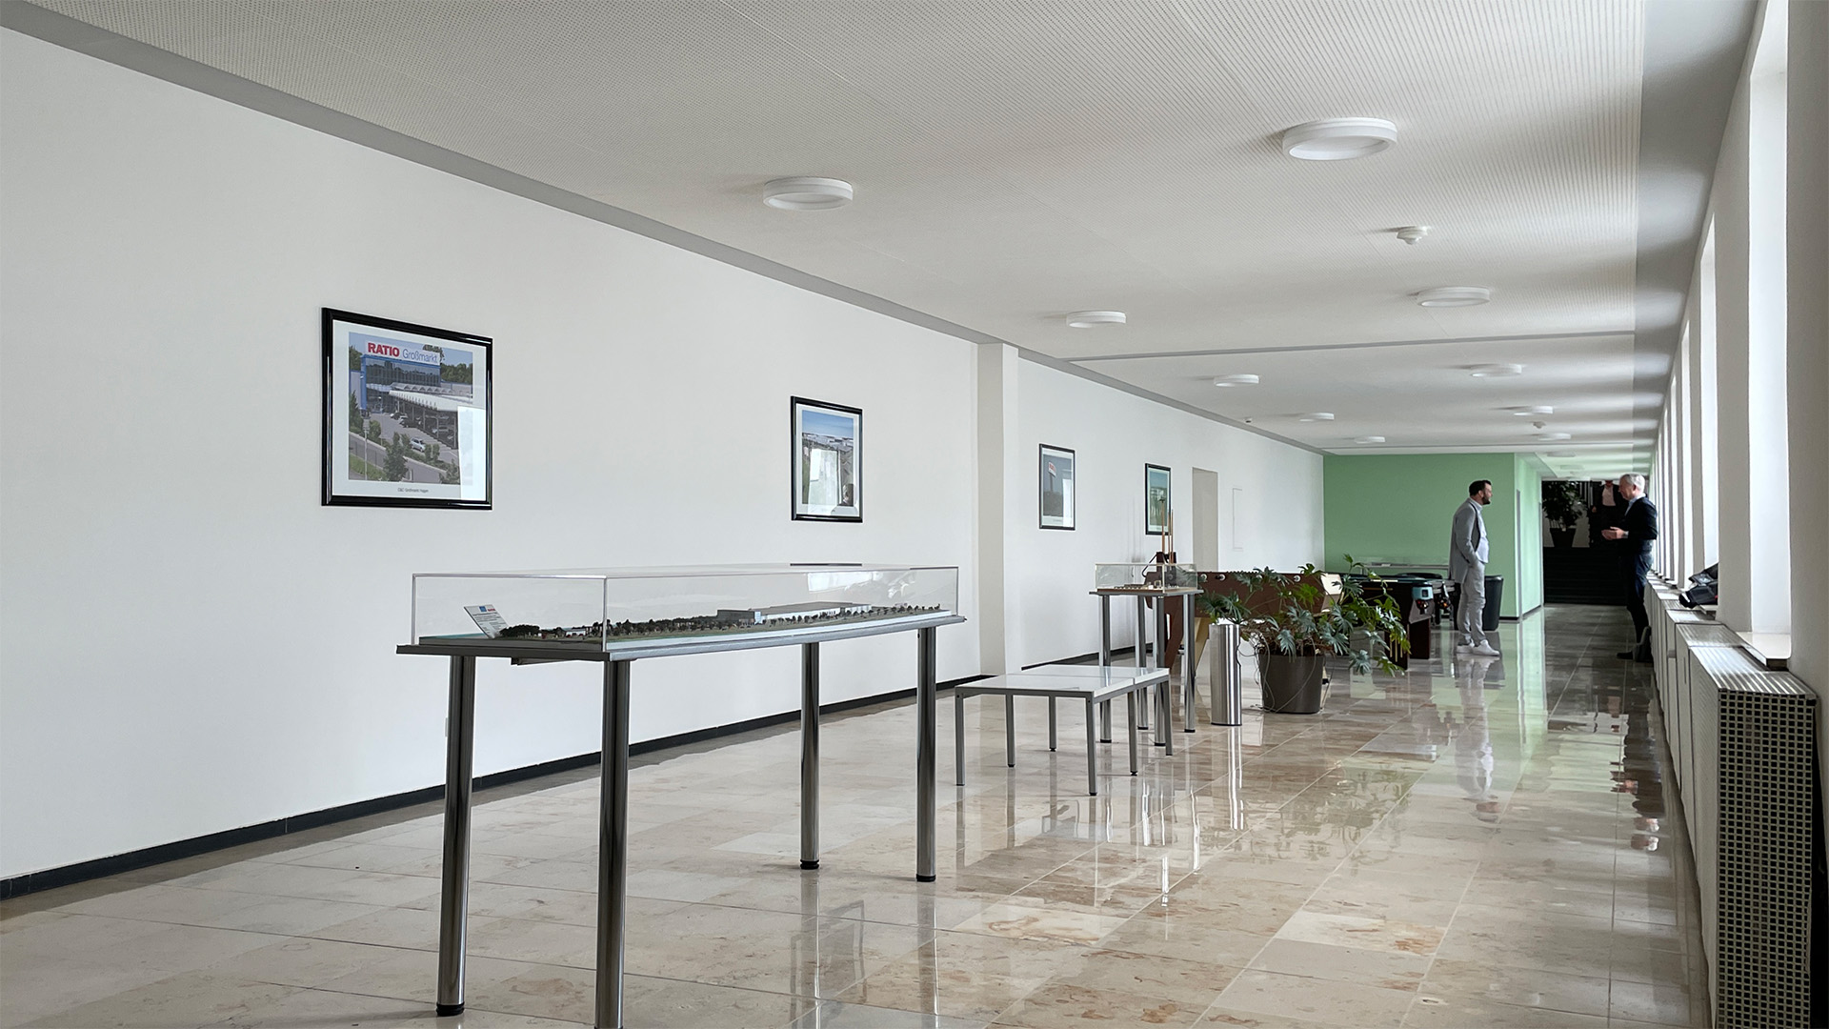
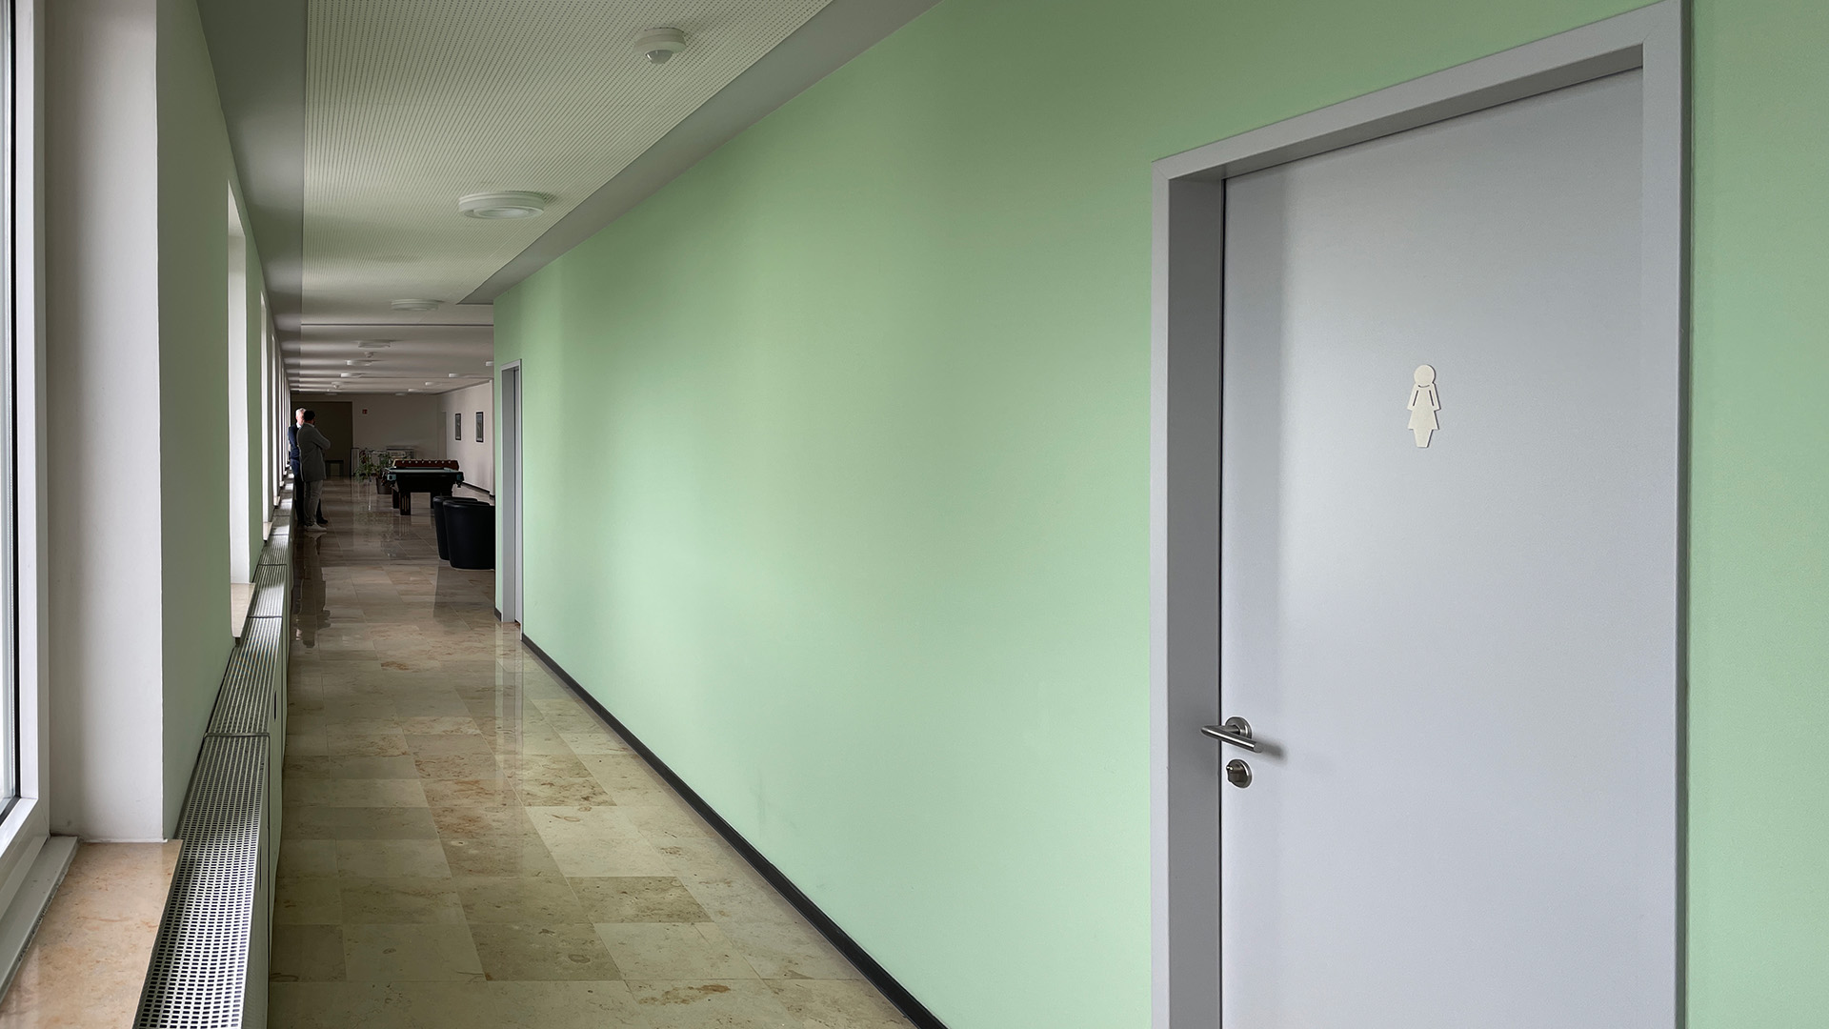
[/vc_column_text][/vc_column][/vc_row][vc_row css_animation=““ row_type=“row“ use_row_as_full_screen_section=“no“ type=“full_width“ angled_section=“no“ text_align=“left“ background_image_as_pattern=“without_pattern“][vc_column width=“2/3″][vc_column_text css=““ el_class=“intro“]Die Vision des Inhabers der RATIO Unternehmensgruppe, Tim Snoek, war es, aus einem Durchgangsbereich ohne wirkliche Funktion einen Aufenthaltsraum für die Mitarbeiterinnen und Mitarbeiter zu schaffen, der zu jeder Tageszeit genutzt werden kann.[/vc_column_text][/vc_column][vc_column width=“1/3″][unordered_list style=“circle“ animate=“no“ font_weight=“light“]
- 200 m² großer Raum
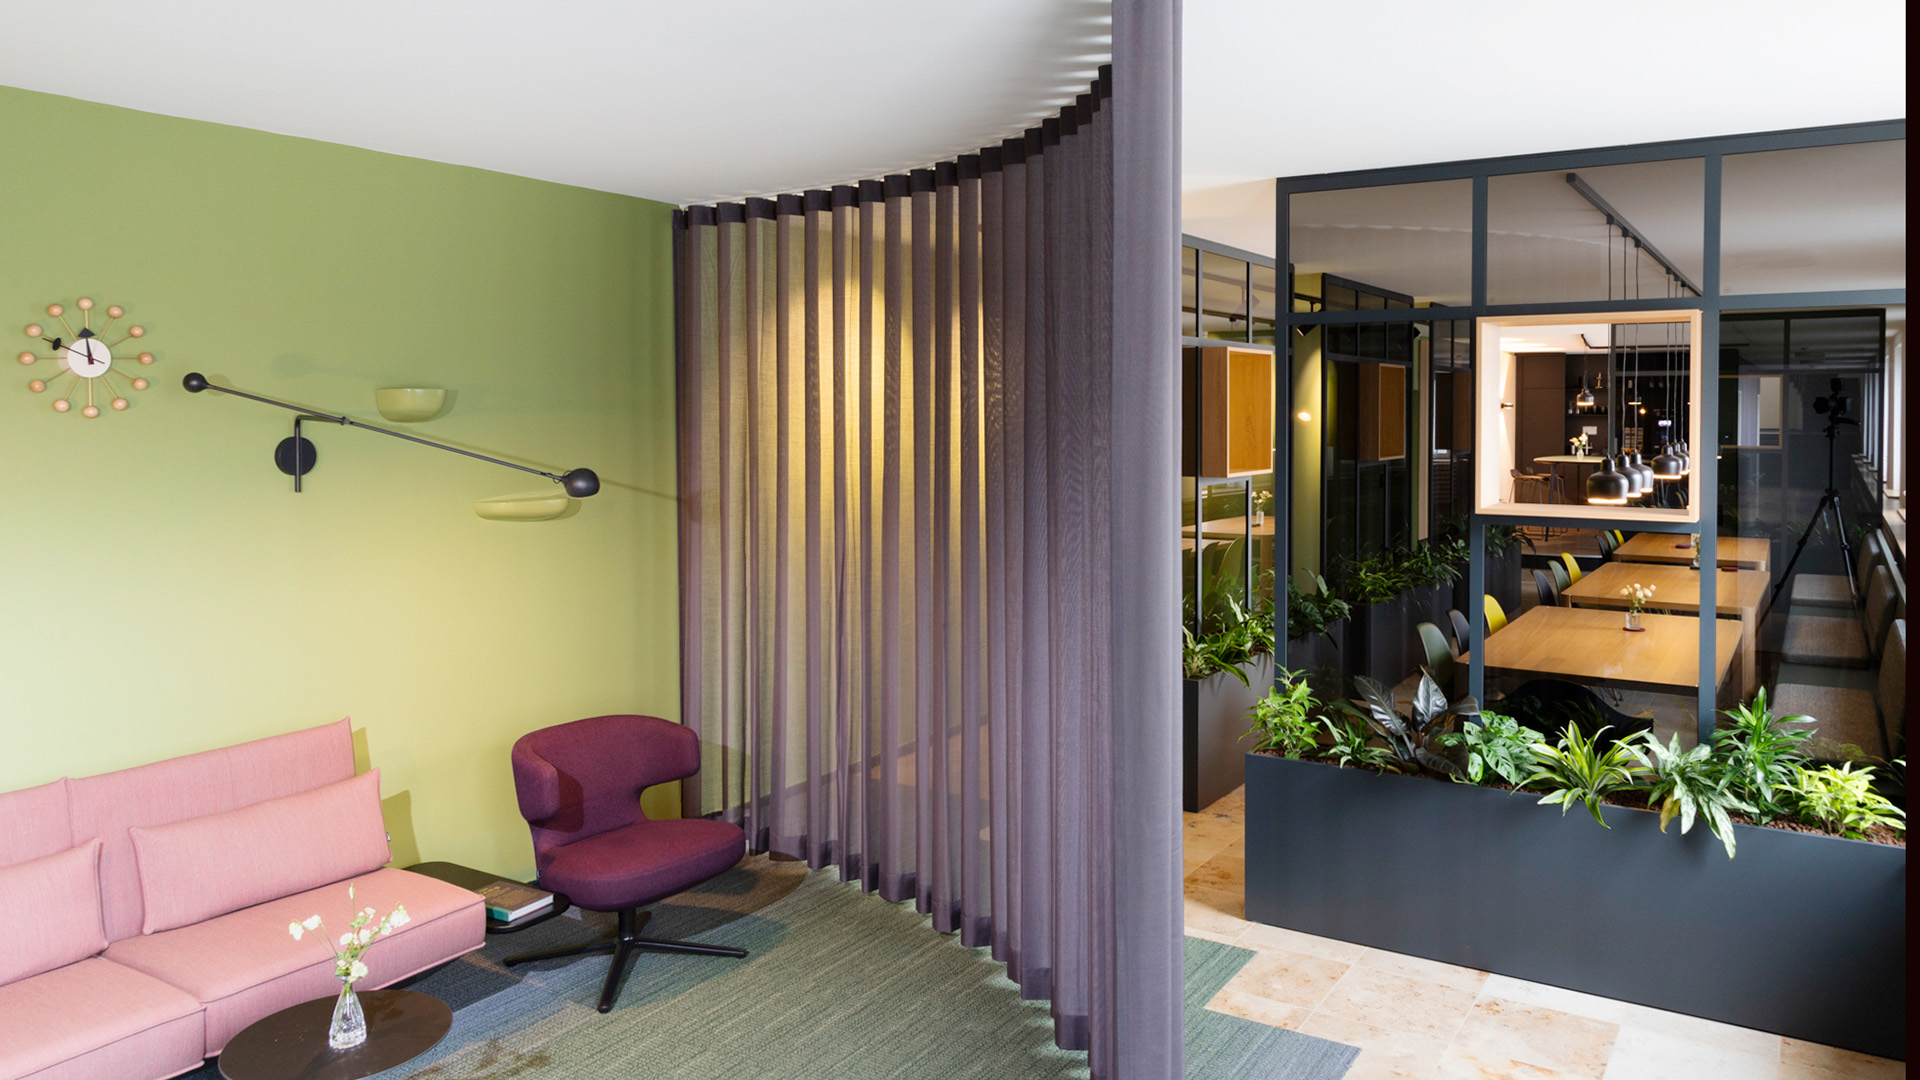
- Lounge mit Kaffeebar und verschiedenen Verweilmöglichkeiten
- Fertigstellung: Oktober 2023
[/unordered_list][/vc_column][/vc_row][vc_row css_animation=““ row_type=“row“ use_row_as_full_screen_section=“no“ type=“full_width“ angled_section=“no“ text_align=“left“ background_image_as_pattern=“without_pattern“ css=“.vc_custom_1664715285488{margin-top: 39px !important;margin-bottom: 39px !important;}“ z_index=““][vc_column][/vc_column][/vc_row][vc_row css_animation=““ row_type=“row“ use_row_as_full_screen_section=“no“ type=“full_width“ angled_section=“no“ text_align=“left“ background_image_as_pattern=“without_pattern“][vc_column width=“1/2″][vc_single_image image=“19317″ img_size=“full“ add_caption=“yes“ onclick=“link_image“ css=“.vc_custom_1754207795382{margin-bottom: 24px !important;}“ qode_css_animation=““ qode_hover_animation=“zoom_in“ el_class=“vorher“][/vc_column][vc_column width=“1/2″][vc_single_image image=“19319″ img_size=“full“ add_caption=“yes“ onclick=“link_image“ css=“.vc_custom_1754207805772{margin-bottom: 24px !important;}“ qode_css_animation=““ qode_hover_animation=“zoom_in“ el_class=“vorher“][/vc_column][/vc_row][vc_row css_animation=““ row_type=“row“ use_row_as_full_screen_section=“no“ type=“full_width“ angled_section=“no“ text_align=“left“ background_image_as_pattern=“without_pattern“ css=“.vc_custom_1664715285488{margin-top: 39px !important;margin-bottom: 39px !important;}“ z_index=““][vc_column][vc_separator type=“normal“][/vc_column][/vc_row][vc_row css_animation=““ row_type=“row“ use_row_as_full_screen_section=“no“ type=“full_width“ angled_section=“no“ text_align=“left“ background_image_as_pattern=“without_pattern“][vc_column width=“1/2″][vc_column_text css=“.vc_custom_1716047262426{margin-bottom: 39px !important;}“]
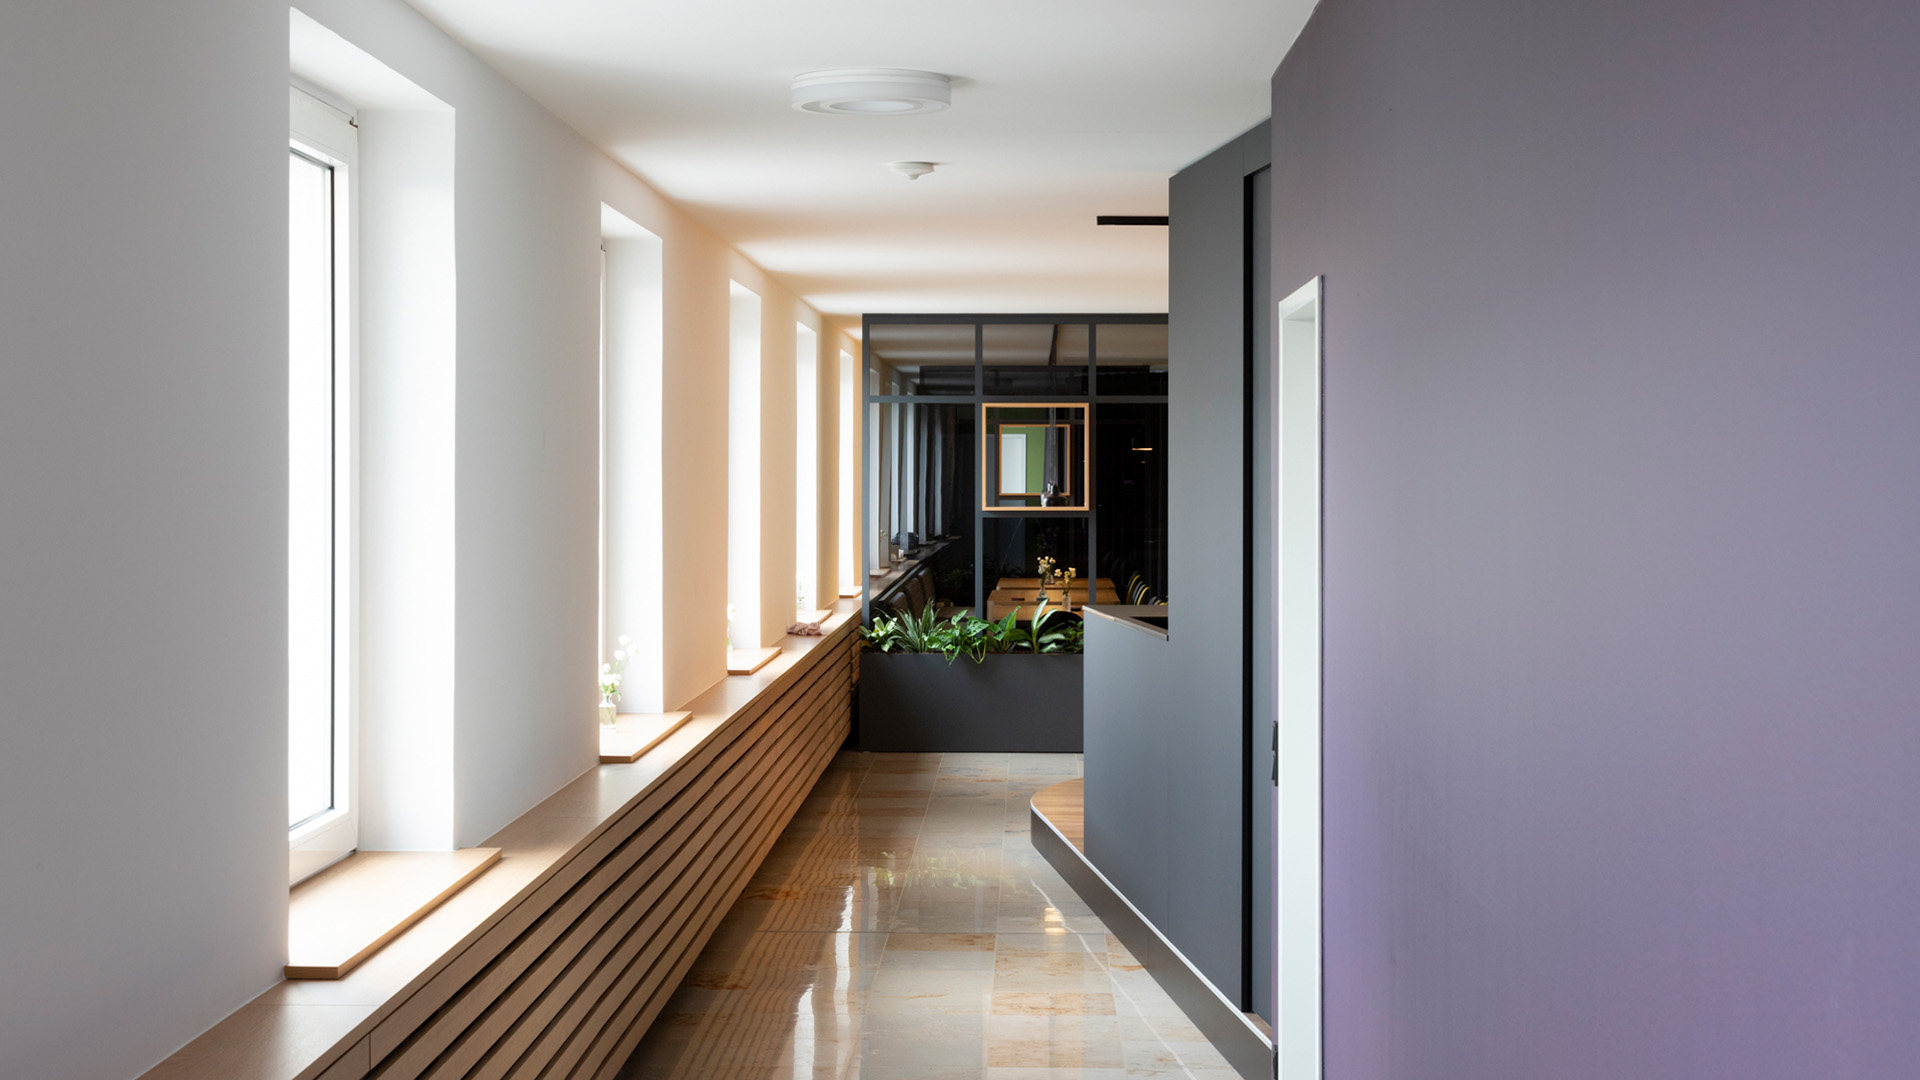
Zonierung schafft Wohnlichkeit
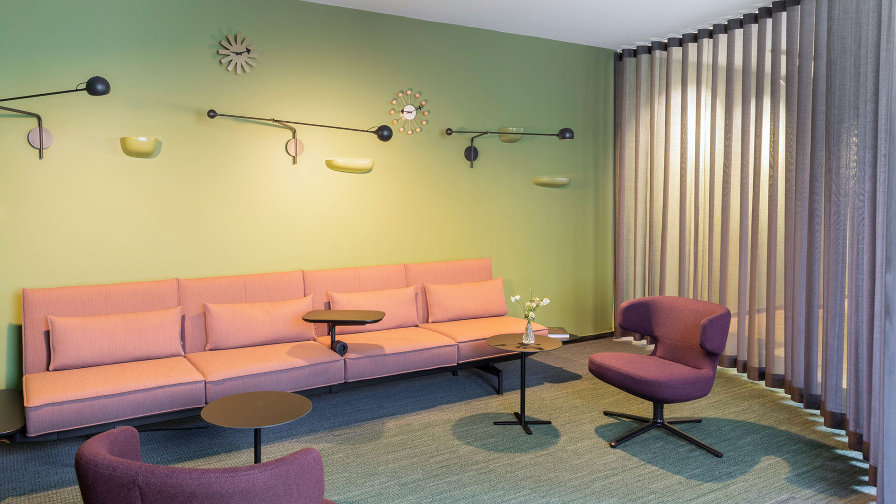
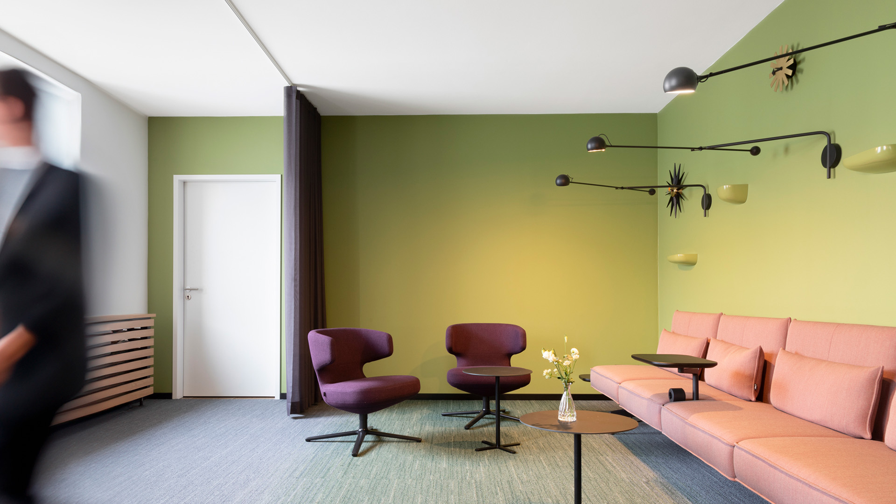
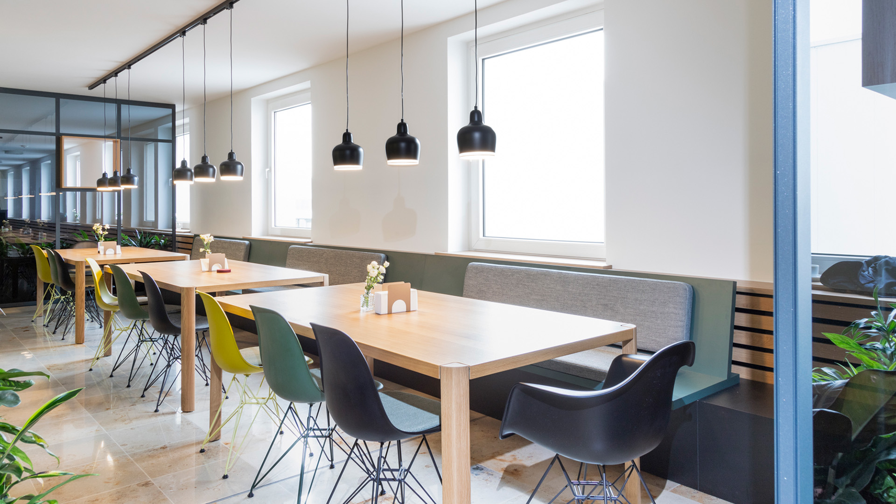
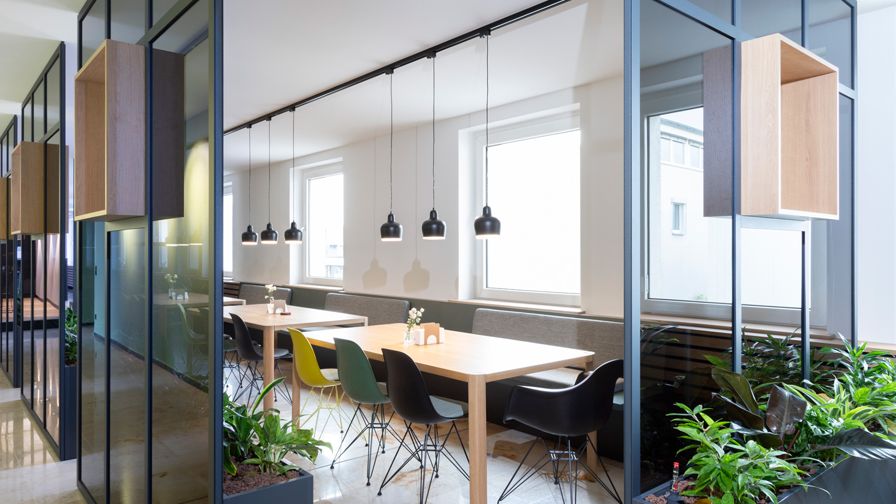
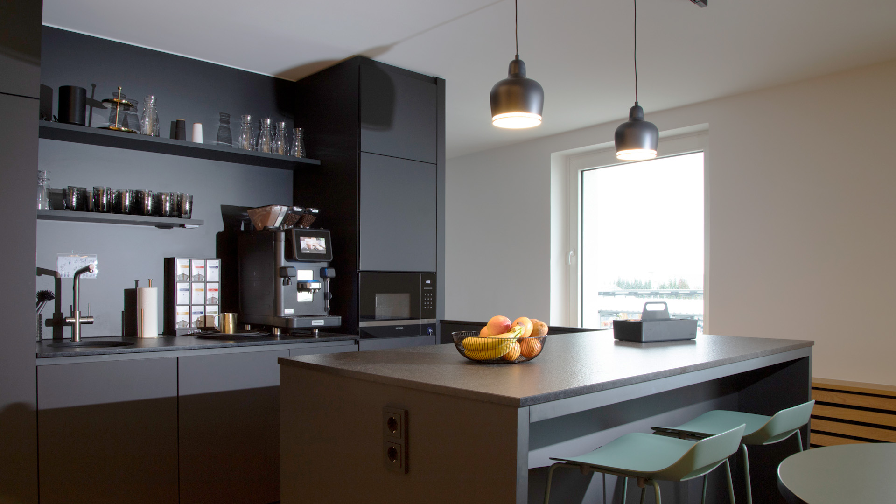
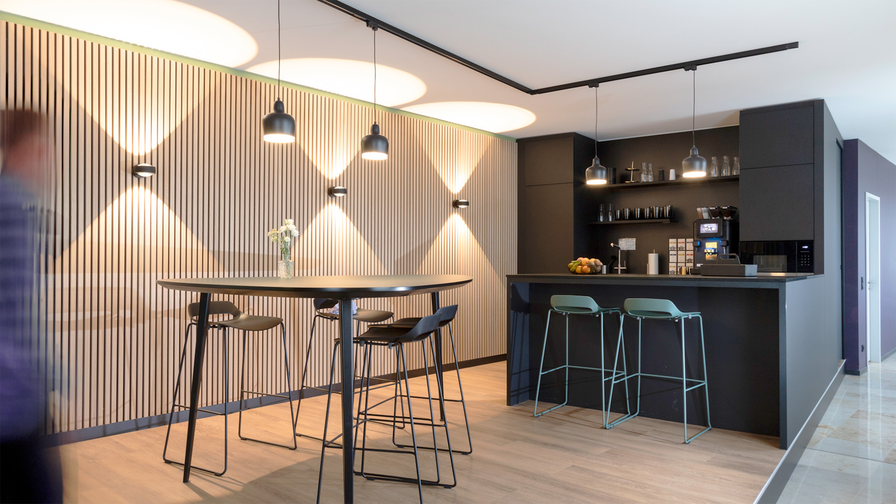
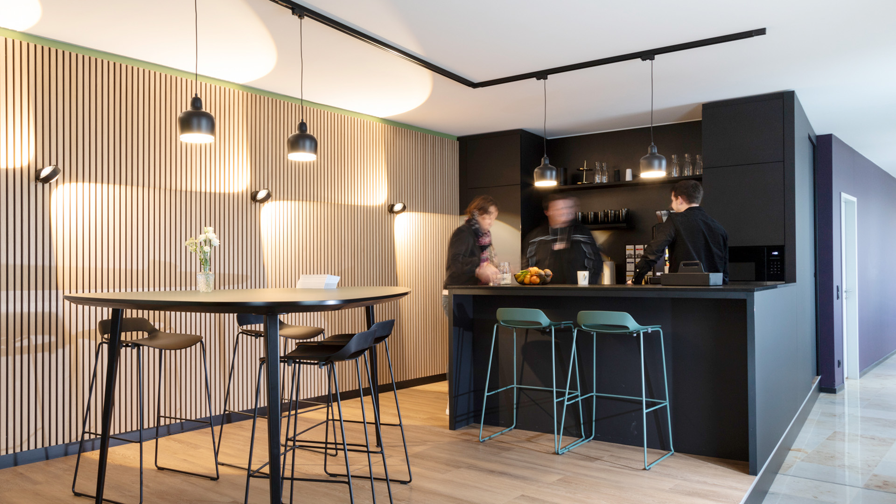
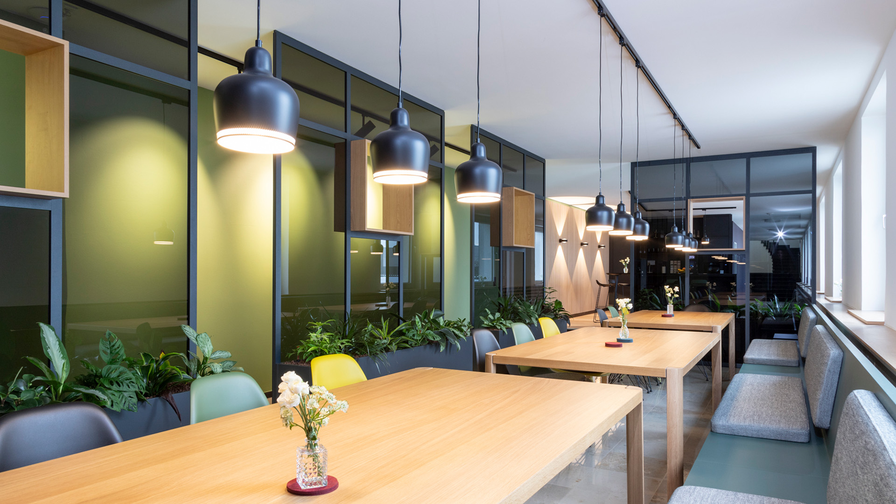
Die gestalterische Herausforderung bestand darin, den langen, schmalen Raum zu optimieren. Wir installierten eine komplett neue Küche mit entsprechendem Abstellraum und setzten den Coffee Point auf ein Podest. Den Pausenbereich haben wir mit Rauchglaselementen zoniert und die Lounge mit einem Vorhang abgetrennt. Zusätzlich gliedern verschiedene Wandfarben und Wandpaneele sowie unterschiedliche Beleuchtungselemente den Raum. So konnte eine warme, einladende Atmosphäre geschaffen werden, die dazu anregt, in der Pause auch mal abzuschalten und zu entspannen. Die Auswahl an Pflanzen unterstreicht das wohnliche Ambiente und trägt zur Wohlfühlatmosphäre bei. Das Raumkonzept wird durch Dekorationselemente ergänzt, die dem Raum eine individuelle Note verleihen.[/vc_column_text][/vc_column][vc_column width=“1/2″][vc_single_image image=“19284″ img_size=“full“ add_caption=“yes“ onclick=“link_image“ css=“.vc_custom_1754207832899{margin-bottom: 63px !important;}“ qode_css_animation=““ qode_hover_animation=“zoom_in“][vc_single_image image=“19292″ img_size=“full“ add_caption=“yes“ onclick=“link_image“ css=“.vc_custom_1754207844759{margin-bottom: 63px !important;}“ qode_css_animation=““ qode_hover_animation=“zoom_in“][/vc_column][/vc_row][vc_row css_animation=““ row_type=“row“ use_row_as_full_screen_section=“no“ type=“full_width“ angled_section=“no“ text_align=“left“ background_image_as_pattern=“without_pattern“][vc_column][vc_single_image image=“19296″ img_size=“full“ add_caption=“yes“ onclick=“link_image“ css=“.vc_custom_1754207880100{margin-bottom: 63px !important;}“ qode_css_animation=““ qode_hover_animation=“zoom_in“][/vc_column][/vc_row][vc_row css_animation=““ row_type=“row“ use_row_as_full_screen_section=“no“ type=“full_width“ angled_section=“no“ text_align=“left“ background_image_as_pattern=“without_pattern“][vc_column width=“1/2″][vc_single_image image=“19290″ img_size=“full“ add_caption=“yes“ onclick=“link_image“ css=“.vc_custom_1754207890715{margin-bottom: 63px !important;}“ qode_css_animation=““ qode_hover_animation=“zoom_in“][vc_single_image image=“19300″ img_size=“full“ add_caption=“yes“ onclick=“link_image“ css=“.vc_custom_1754208027125{margin-bottom: 63px !important;}“ qode_css_animation=““ qode_hover_animation=“zoom_in“][/vc_column][vc_column width=“1/2″][vc_column_text css=“.vc_custom_1716047829211{margin-bottom: 39px !important;}“]
Ein Aufenthaltsraum für jede Tageszeit
Die neu geschaffene Lounge bietet eine Vielzahl an Aufenthalts- und Nutzungsmöglichkeiten. Diese reichen vom ersten Kaffee am Morgen mit Kolleginnen und Kollegen am Stehtisch über das Meeting mit dem Projektteam am Vormittag bis hin zur gemeinsamen Mittagspause. Zuvor gab es lediglich eine kleine Küchennische im Bürotrakt, die diese vielfältigen Möglichkeiten nicht bot. Der neue Bereich bietet nun die Gelegenheit, sich in einer angenehmen Atmosphäre zu treffen und locker auszutauschen, aber auch konzentrierte Besprechungen in einem ansprechenden Umfeld durchzuführen. Die flexible Nutzung des Raums, von entspannten Kaffeepausen bis hin zu kreativen Teammeetings, macht die Lounge zu einem beliebten Anlaufpunkt. Als Treffpunkt für den informellen Austausch fördert sie die Zusammenarbeit und das Gemeinschaftsgefühl im Unternehmen.[/vc_column_text][/vc_column][/vc_row][vc_row css_animation=““ row_type=“row“ use_row_as_full_screen_section=“no“ type=“full_width“ angled_section=“no“ text_align=“left“ background_image_as_pattern=“without_pattern“][vc_column width=“1/2″][/vc_column][vc_column width=“1/2″][/vc_column][/vc_row][vc_row css_animation=““ row_type=“row“ use_row_as_full_screen_section=“no“ type=“full_width“ angled_section=“no“ text_align=“left“ background_image_as_pattern=“without_pattern“][vc_column][vc_single_image image=“19294″ img_size=“full“ add_caption=“yes“ onclick=“link_image“ css=“.vc_custom_1754208149588{margin-bottom: 63px !important;}“ qode_css_animation=““ qode_hover_animation=“zoom_in“][/vc_column][/vc_row][vc_row css_animation=““ row_type=“row“ use_row_as_full_screen_section=“no“ type=“full_width“ angled_section=“no“ text_align=“left“ background_image_as_pattern=“without_pattern“][vc_column width=“1/2″][vc_column_text css=“.vc_custom_1716047993773{margin-bottom: 39px !important;}“]
Vom 3D-Modell bis zur Fertigstellung
Das Raumkonzept und die Planung wurden in enger Zusammenarbeit mit dem Kunden anhand eines 3D-Modells entwickelt. Auf diese Weise konnten verschiedene Gestaltungsoptionen realitätsnah visualisiert und etwaige Anpassungen frühzeitig vorgenommen werden. Der gesamte Prozess, von der ersten Idee bis zur finalen Auslieferung, wurde durchgehend begleitet. Bei der Umsetzung wurden selbst kleinste Details berücksichtigt, um die Vorstellungen des Kunden exakt zu realisieren. Die enge Zusammenarbeit und die kontinuierliche Abstimmung mit dem Kunden waren wesentliche Erfolgsfaktoren. Das Ergebnis ist ein Raum, der sowohl funktional als auch ästhetisch ansprechend ist.[/vc_column_text][/vc_column][vc_column width=“1/2″][vc_single_image image=“19298″ img_size=“full“ add_caption=“yes“ onclick=“link_image“ css=“.vc_custom_1754208163463{margin-bottom: 63px !important;}“ qode_css_animation=““ qode_hover_animation=“zoom_in“][vc_single_image image=“19302″ img_size=“full“ add_caption=“yes“ onclick=“link_image“ css=“.vc_custom_1754208176393{margin-bottom: 63px !important;}“ qode_css_animation=““ qode_hover_animation=“zoom_in“][/vc_column][/vc_row][vc_row css_animation=““ row_type=“row“ use_row_as_full_screen_section=“no“ type=“full_width“ angled_section=“no“ text_align=“left“ background_image_as_pattern=“without_pattern“][vc_column][vc_single_image image=“19286″ img_size=“full“ add_caption=“yes“ onclick=“link_image“ css=“.vc_custom_1754208189217{margin-bottom: 63px !important;}“ qode_css_animation=““ qode_hover_animation=“zoom_in“][/vc_column][/vc_row][vc_row css_animation=““ row_type=“row“ use_row_as_full_screen_section=“no“ type=“full_width“ angled_section=“no“ text_align=“left“ background_image_as_pattern=“without_pattern“ css=“.vc_custom_1664716765137{margin-top: 39px !important;}“ z_index=““][vc_column][vc_separator type=“normal“][testimonials_carousel category=“RATIO“ author_image=“yes“ show_navigation=“yes“ navigation_style=“dark“ auto_rotate_slides=“3″][vc_separator type=“normal“][/vc_column][/vc_row]