
[vc_row css_animation=““ row_type=“row“ use_row_as_full_screen_section=“no“ type=“full_width“ angled_section=“no“ text_align=“left“ background_image_as_pattern=“without_pattern“][vc_column][vc_single_image image=“17702″ img_size=“full“ add_caption=“yes“ qode_css_animation=““ css=“.vc_custom_1612539762532{margin-bottom: 63px !important;}“][vc_column_text]
Ein neuer Freiraum im wörtlichen Sinne
RheinLand Zukunftswerkstatt, Neuss
[/vc_column_text][/vc_column][/vc_row][vc_row css_animation=““ row_type=“row“ use_row_as_full_screen_section=“no“ type=“full_width“ angled_section=“no“ text_align=“left“ background_image_as_pattern=“without_pattern“][vc_column width=“2/3″][vc_column_text el_class=“intro“]Mit der Errichtung der Zukunftswerkstatt, der von weiteren Investitionen in neue Arbeitswelten („Open Space“) flankiert wird, treibt die RheinLand ihren Digitalisierungskurs weiter voran. Das futuristische Gebäude dient als Think-Tank und ist Basisstation für das Team „Digitalisierung und Innovation“.[/vc_column_text][/vc_column][vc_column width=“1/3″ el_class=“list-hell“][unordered_list style=“circle“ animate=“no“ font_weight=“light“]
- 250 m² Grundfläche
- 20 temporäre, flexible Arbeitsplätze
- Ein großer Meetingraum für 12–14 Personen
- Beginn: Januar 2019
- Fertigstellung: Oktober 2019
- Architektur: Hartmann Architekten, Mönchengladbach
[/unordered_list][/vc_column][/vc_row][vc_row css_animation=““ row_type=“row“ use_row_as_full_screen_section=“no“ type=“full_width“ angled_section=“no“ text_align=“left“ background_image_as_pattern=“without_pattern“ css=“.vc_custom_1617723145257{margin-top: 39px !important;margin-bottom: 39px !important;}“ z_index=““][vc_column][vc_separator type=“normal“ up=“63″ down=“39″][/vc_column][/vc_row][vc_row css_animation=““ row_type=“row“ use_row_as_full_screen_section=“no“ type=“full_width“ angled_section=“no“ text_align=“left“ background_image_as_pattern=“without_pattern“ css=“.vc_custom_1537625153691{margin-bottom: 63px !important;}“ z_index=““][vc_column width=“1/2″ css=“.vc_custom_1617721839081{margin-bottom: 31px !important;}“][vc_single_image image=“17698″ img_size=“large“ add_caption=“yes“ onclick=“link_image“ qode_css_animation=““ qode_hover_animation=“zoom_in“ css=“.vc_custom_1612540131591{margin-bottom: 21px !important;}“][vc_single_image image=“17700″ img_size=“large“ add_caption=“yes“ onclick=“link_image“ qode_css_animation=““ qode_hover_animation=“zoom_in“][/vc_column][vc_column width=“1/2″][vc_column_text]
„Bauen Sie uns die Zukunft!“
So lautete der Auftrag an den Architekten. Der dreieckige, gläserne Pavillon, der sich perfekt in den Innenhof der Konzernzentrale in Neuss einfügt, soll den digitalen Aufbruch der RheinLand Versicherungsgruppe symbolisieren. Mit Blick auf die Umwelt wurde viel Wert auf eine Dachbegrünung und auf begrünte Außenwände („vertikale Gärten“) gelegt.
[/vc_column_text][/vc_column][/vc_row][vc_row css_animation=““ row_type=“row“ use_row_as_full_screen_section=“no“ type=“full_width“ angled_section=“no“ text_align=“left“ background_image_as_pattern=“without_pattern“ css=“.vc_custom_1538825708843{margin-top: 39px !important;margin-bottom: 63px !important;}“ z_index=““][vc_column][vc_separator type=“normal“][/vc_column][/vc_row][vc_row css_animation=““ row_type=“row“ use_row_as_full_screen_section=“no“ type=“full_width“ angled_section=“no“ text_align=“left“ background_image_as_pattern=“without_pattern“ css=“.vc_custom_1538828580606{margin-bottom: 63px !important;}“ z_index=““][vc_column width=“1/2″][vc_single_image image=“17716″ img_size=“full“ add_caption=“yes“ onclick=“link_image“ qode_css_animation=““ qode_hover_animation=“zoom_in“ css=“.vc_custom_1612542093453{margin-bottom: 21px !important;}“][vc_single_image image=“17714″ img_size=“large“ add_caption=“yes“ onclick=“link_image“ qode_css_animation=““ qode_hover_animation=“zoom_in“ css=“.vc_custom_1612542117731{margin-bottom: 21px !important;}“][/vc_column][vc_column width=“1/2″][vc_column_text]
Multifunktionaler Think-Tank
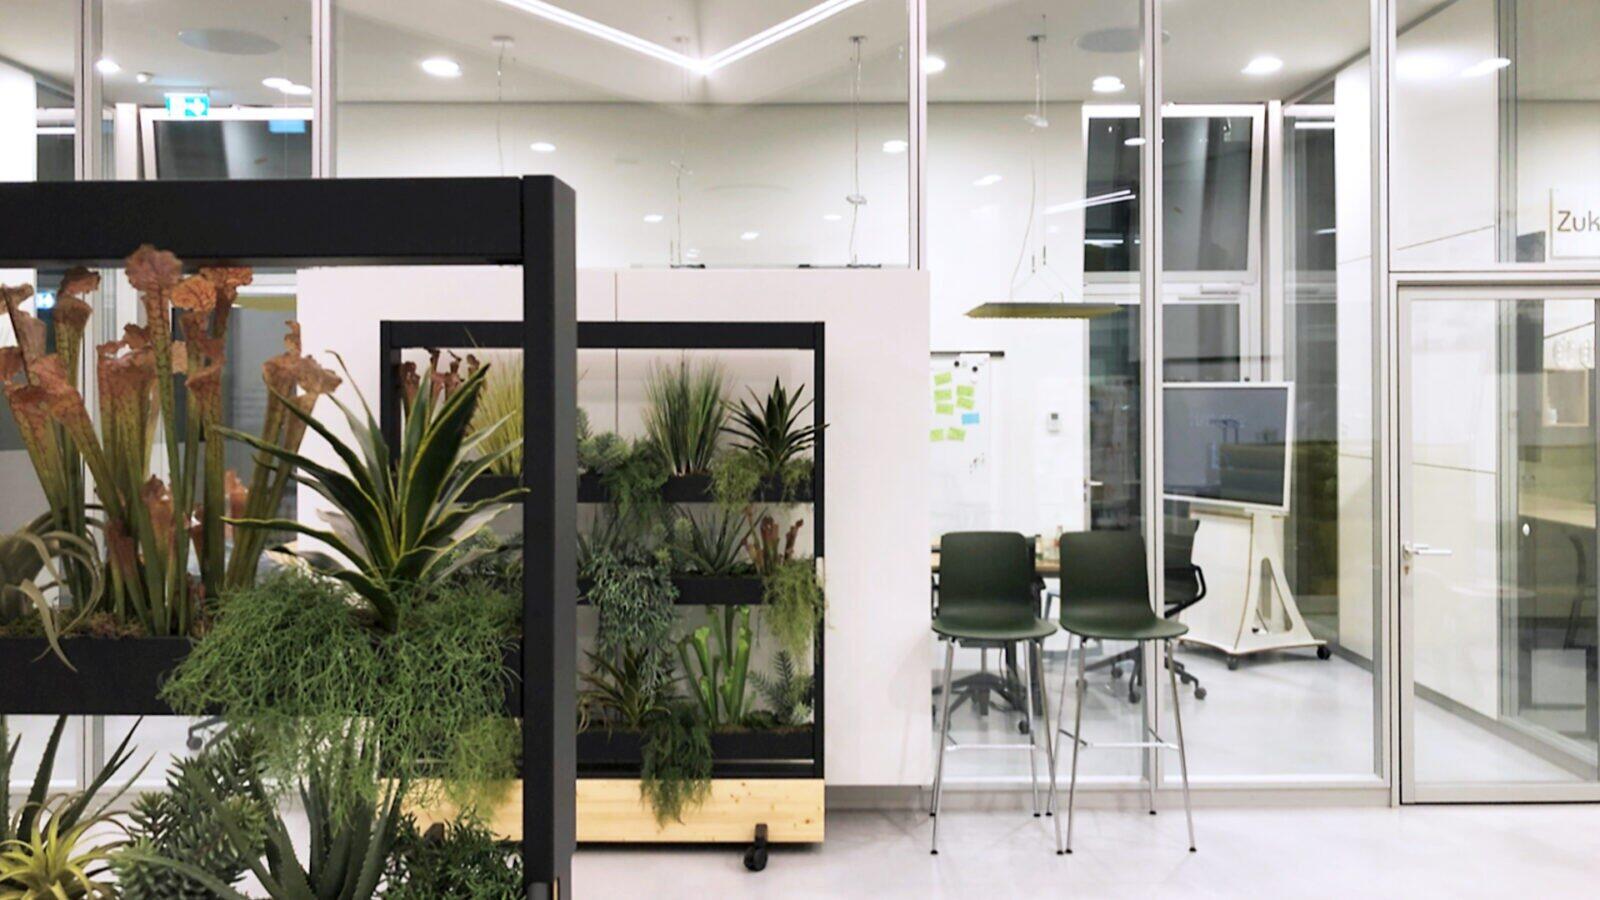
Der Innenraum ist multifunktional: Alles ist mobil und die gesamte Fläche so für Präsentationen und Veranstaltungen nutzbar. In einer offenen und kommunikativen Arbeitsatmosphäre haben alle Mitarbeiter die Möglichkeit, mittels agiler Methoden projektbezogene Lösungen zu entwickeln. Hier sitzen die kreativen Köpfe, die neue Denkweisen, Methoden und Arbeitsabläufe, Prozesse und Produkte, Services in die gesamte Versicherung tragen. Deshalb steht die Zukunftswerkstatt allen Mitarbeitenden offen und ist über einen Durchgang vom gut frequentierten Eingangs- / Kantinenbereich zentral zugänglich.[/vc_column_text][/vc_column][/vc_row][vc_row css_animation=““ row_type=“row“ use_row_as_full_screen_section=“no“ type=“full_width“ angled_section=“no“ text_align=“left“ background_image_as_pattern=“without_pattern“ css=“.vc_custom_1538828580606{margin-bottom: 63px !important;}“ z_index=““][vc_column width=“1/2″][vc_single_image image=“17718″ img_size=“full“ add_caption=“yes“ onclick=“link_image“ qode_css_animation=““ qode_hover_animation=“zoom_in“ css=“.vc_custom_1617721323242{margin-bottom: 21px !important;}“][/vc_column][vc_column width=“1/2″][vc_single_image image=“17711″ img_size=“full“ add_caption=“yes“ onclick=“link_image“ qode_css_animation=““ qode_hover_animation=“zoom_in“ css=“.vc_custom_1612542166744{margin-bottom: 21px !important;}“][/vc_column][/vc_row]