[vc_row css_animation=““ row_type=“row“ use_row_as_full_screen_section=“no“ type=“full_width“ angled_section=“no“ text_align=“left“ background_image_as_pattern=“without_pattern“][vc_column][vc_single_image image=“19460″ img_size=“full“ add_caption=“yes“ css=“.vc_custom_1731863704464{margin-bottom: 63px !important;}“ qode_css_animation=““][vc_column_text css=““]
Umbau und Modernisierung im Bestand
Krombacher Brauerei, Kreuztal
[/vc_column_text][/vc_column][/vc_row][vc_row css_animation=““ row_type=“row“ use_row_as_full_screen_section=“no“ type=“full_width“ angled_section=“no“ text_align=“left“ background_image_as_pattern=“without_pattern“][vc_column width=“2/3″][vc_column_text css=““ el_class=“intro“]Die Krombacher Brauerei, eine der größten deutschen Brauereien, beauftragte die Modernisierung einer Büroetage in ihrer Zentrale in Kreuztal. Der Umbau im 3. Obergeschoss erfolgte bei laufendem Betrieb in den anderen Etagen, was eine präzise Planung und Koordination erforderte.[/vc_column_text][/vc_column][vc_column width=“1/3″][unordered_list style=“circle“ animate=“no“ font_weight=“light“]
- 550 m² Grundfläche
- 2 Besprechungsräume
- 1 Teeküche
- Zusätzliche Boxen als Rückzugsmöglichkeit
- Beginn: November 2023
- Fertigstellung: August 2024
[/unordered_list][/vc_column][/vc_row][vc_row css_animation=““ row_type=“row“ use_row_as_full_screen_section=“no“ type=“full_width“ angled_section=“no“ text_align=“left“ background_image_as_pattern=“without_pattern“][vc_column][vc_separator type=“normal“ up=“63″ down=“63″][/vc_column][/vc_row][vc_row css_animation=““ row_type=“row“ use_row_as_full_screen_section=“no“ type=“full_width“ angled_section=“no“ text_align=“left“ background_image_as_pattern=“without_pattern“][vc_column][vc_single_image image=“19458″ img_size=“full“ onclick=“link_image“ css=“.vc_custom_1731863789559{margin-bottom: 63px !important;}“ qode_css_animation=““ qode_hover_animation=“zoom_in“][/vc_column][/vc_row][vc_row css_animation=““ row_type=“row“ use_row_as_full_screen_section=“no“ type=“full_width“ angled_section=“no“ text_align=“left“ background_image_as_pattern=“without_pattern“ css=“.vc_custom_1537625153691{margin-bottom: 63px !important;}“ z_index=““][vc_column width=“1/2″][vc_column_text css=““]
Herausforderungen und Lösungsansätze
Der Umbau zielte darauf ab, eine moderne, offene Arbeitslandschaft zu schaffen, die Kommunikation fördert und gleichzeitig ausreichend Privatsphäre bietet. Folgende Maßnahmen wurden umgesetzt:
- Effiziente Raumaufteilung zur Erhöhung der Arbeitsplatzkapazität
- Integration von Telefonboxen für ungestörte Gespräche
- Strategische Platzierung von Akustikpaneelen zur Schallreduzierung
- Einsatz von Vorhängen für flexible Raumtrennung
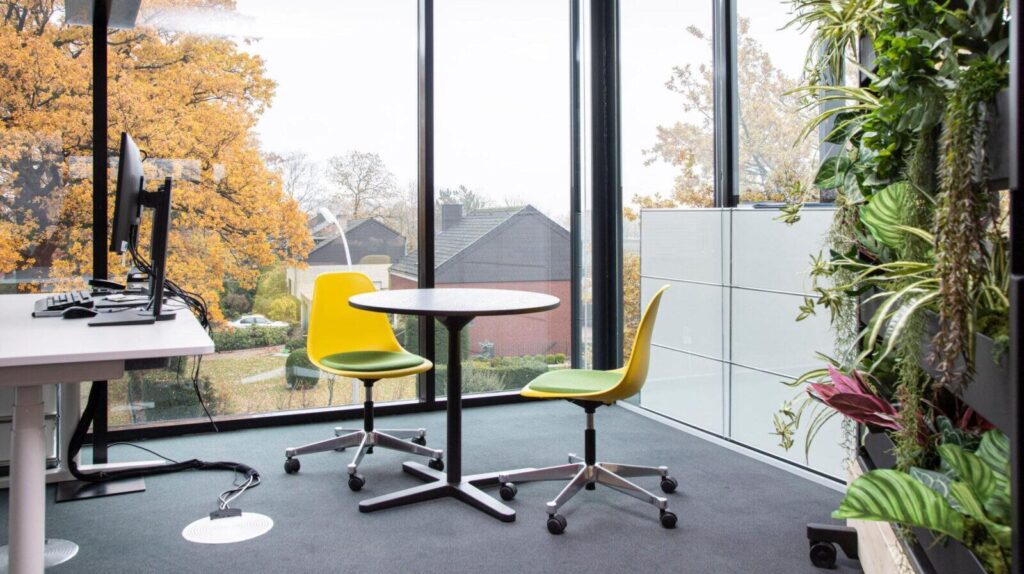
- Verwendung von Pflanzen als natürliche Raumteiler zur Verbesserung der Luftqualität
[/vc_column_text][/vc_column][vc_column width=“1/2″][vc_single_image image=“19456″ img_size=“full“ onclick=“link_image“ css=“.vc_custom_1732973229388{margin-bottom: 63px !important;}“ qode_css_animation=““ qode_hover_animation=“zoom_in“][vc_single_image image=“19430″ img_size=“full“ onclick=“link_image“ css=““ qode_css_animation=““ qode_hover_animation=“zoom_in“][/vc_column][/vc_row][vc_row css_animation=““ row_type=“row“ use_row_as_full_screen_section=“no“ type=“full_width“ angled_section=“no“ text_align=“left“ background_image_as_pattern=“without_pattern“ css=“.vc_custom_1537625153691{margin-bottom: 63px !important;}“ z_index=““][vc_column width=“1/2″][vc_single_image image=“19434″ img_size=“full“ onclick=“link_image“ css=“.vc_custom_1731864968161{margin-bottom: 20px !important;}“ qode_css_animation=““ qode_hover_animation=“zoom_in“][/vc_column][vc_column width=“1/2″][vc_single_image image=“19454″ img_size=“full“ onclick=“link_image“ css=“.vc_custom_1731865014673{margin-bottom: 20px !important;}“ qode_css_animation=““ qode_hover_animation=“zoom_in“][/vc_column][/vc_row][vc_row css_animation=““ row_type=“row“ use_row_as_full_screen_section=“no“ type=“full_width“ angled_section=“no“ text_align=“left“ background_image_as_pattern=“without_pattern“][vc_column][vc_single_image image=“19442″ img_size=“full“ onclick=“link_image“ css=“.vc_custom_1732974007542{margin-bottom: 63px !important;}“ qode_css_animation=““ qode_hover_animation=“zoom_in“][/vc_column][/vc_row][vc_row css_animation=““ row_type=“row“ use_row_as_full_screen_section=“no“ type=“full_width“ angled_section=“no“ text_align=“left“ background_image_as_pattern=“without_pattern“ css=“.vc_custom_1537625153691{margin-bottom: 63px !important;}“ z_index=““][vc_column width=“1/2″][vc_single_image image=“19440″ img_size=“full“ onclick=“link_image“ css=““ qode_css_animation=““ qode_hover_animation=“zoom_in“][/vc_column][vc_column width=“1/2″][vc_column_text css=““]
Designelemente und Funktionalität
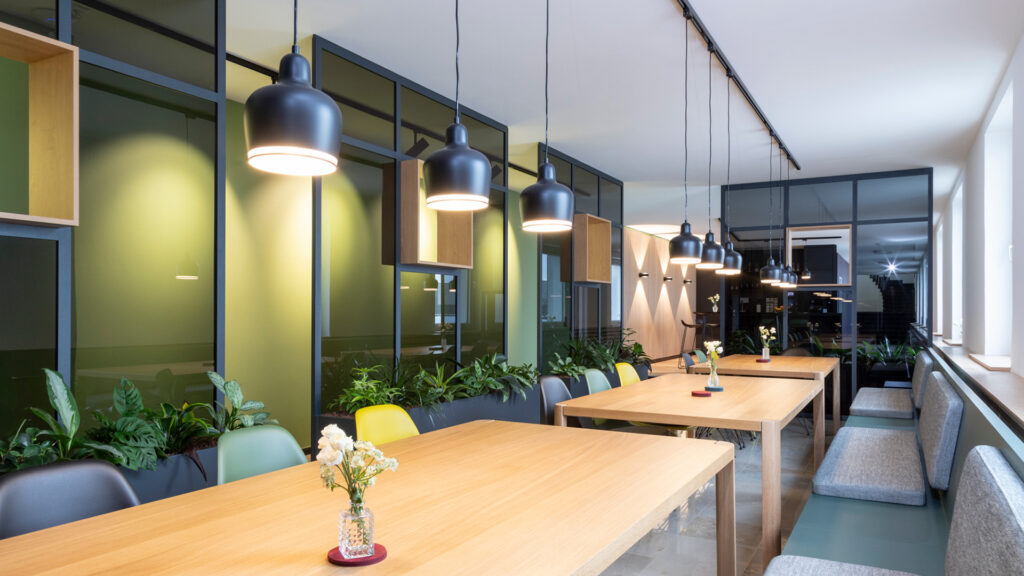
- Teeküche in Waldgrün mit optimierter Beleuchtung und Akustik
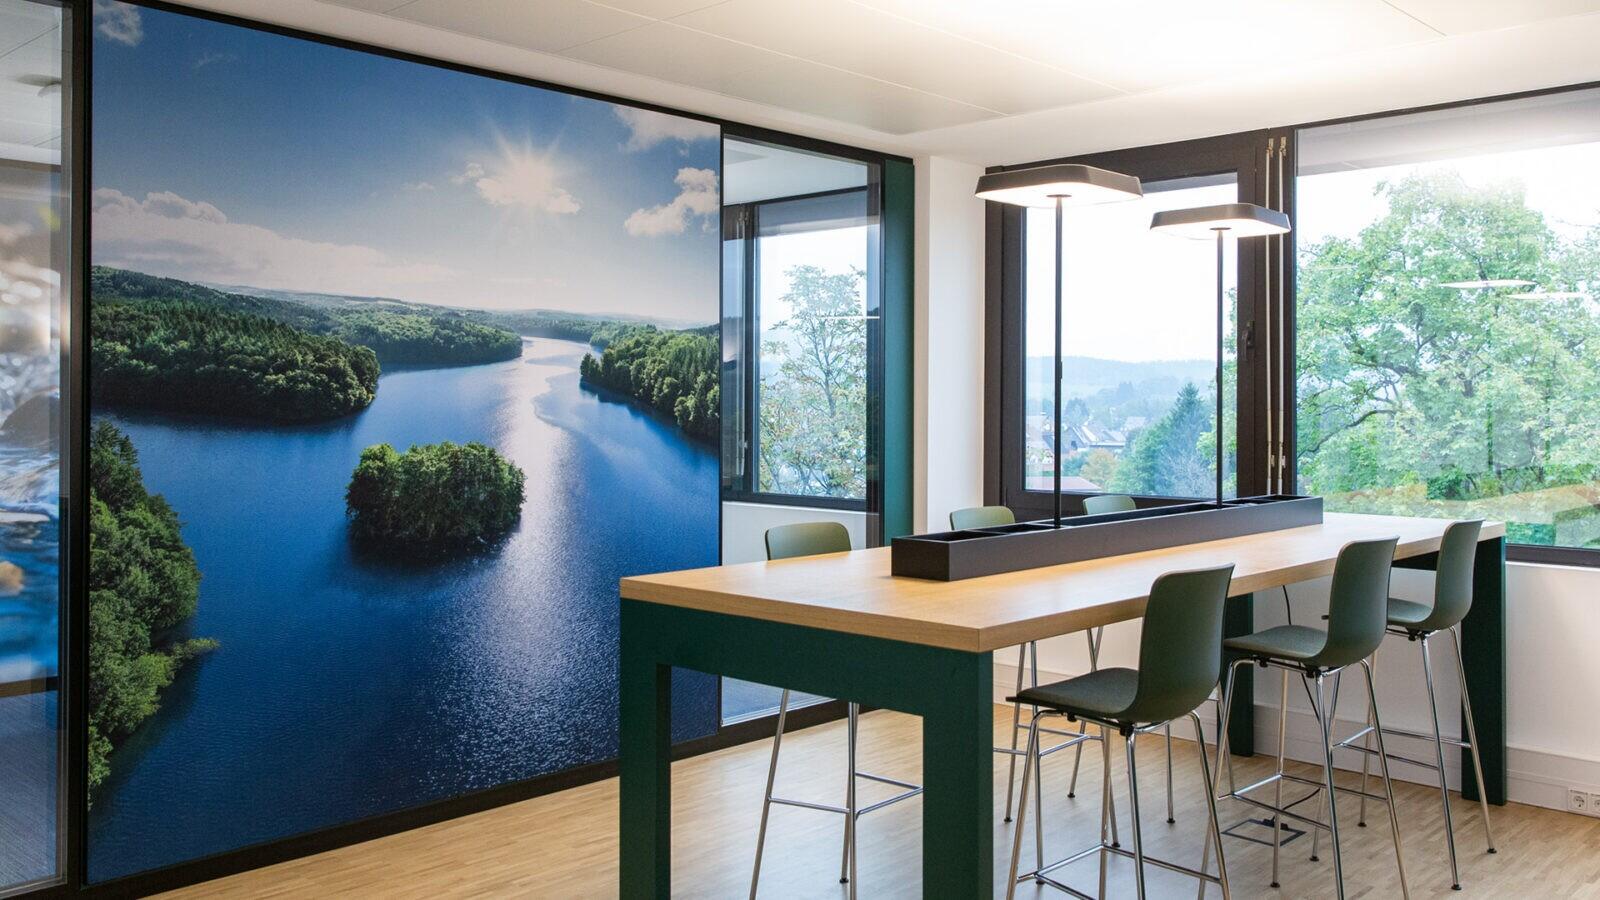
- Großformatiges Akustikpanel mit dem ikonischen Felsquellwasser-Motiv
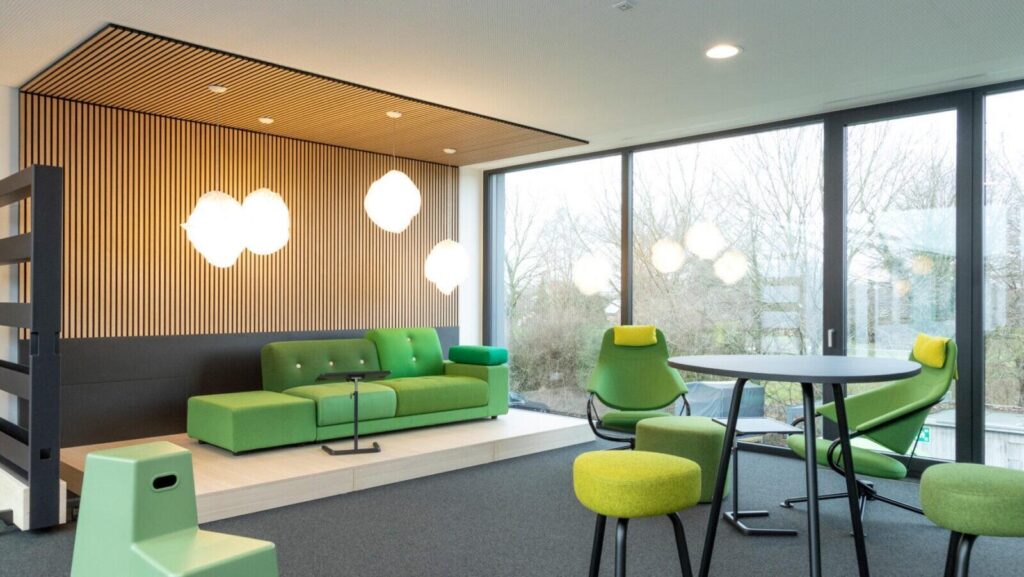
- Besprechungsräume mit ganz unterschiedlichen Stimmungen
- Lounge-artiger Besprechungsraum mit gemütlichen Sesseln und Sofa
- Holzwandverkleidung als akustisch wirksame Fläche
[/vc_column_text][/vc_column][/vc_row][vc_row css_animation=““ row_type=“row“ use_row_as_full_screen_section=“no“ type=“full_width“ angled_section=“no“ text_align=“left“ background_image_as_pattern=“without_pattern“][vc_column][vc_single_image image=“19450″ img_size=“full“ onclick=“link_image“ css=“.vc_custom_1731865208295{margin-bottom: 63px !important;}“ qode_css_animation=““ qode_hover_animation=“zoom_in“][/vc_column][/vc_row][vc_row css_animation=““ row_type=“row“ use_row_as_full_screen_section=“no“ type=“full_width“ angled_section=“no“ text_align=“left“ background_image_as_pattern=“without_pattern“ css=“.vc_custom_1537625153691{margin-bottom: 63px !important;}“ z_index=““][vc_column width=“1/2″][vc_single_image image=“19452″ img_size=“full“ onclick=“link_image“ css=“.vc_custom_1731865272246{margin-bottom: 20px !important;}“ qode_css_animation=““ qode_hover_animation=“zoom_in“][/vc_column][vc_column width=“1/2″][vc_single_image image=“19448″ img_size=“full“ onclick=“link_image“ css=““ qode_css_animation=““ qode_hover_animation=“zoom_in“][/vc_column][/vc_row][vc_row css_animation=““ row_type=“row“ use_row_as_full_screen_section=“no“ type=“full_width“ angled_section=“no“ text_align=“left“ background_image_as_pattern=“without_pattern“][vc_column][vc_single_image image=“19432″ img_size=“full“ onclick=“link_image“ css=“.vc_custom_1731865381265{margin-bottom: 63px !important;}“ qode_css_animation=““ qode_hover_animation=“zoom_in“][/vc_column][/vc_row][vc_row css_animation=““ row_type=“row“ use_row_as_full_screen_section=“no“ type=“full_width“ angled_section=“no“ text_align=“left“ background_image_as_pattern=“without_pattern“ css=“.vc_custom_1537625153691{margin-bottom: 63px !important;}“ z_index=““][vc_column width=“1/2″][vc_single_image image=“19444″ img_size=“full“ onclick=“link_image“ css=“.vc_custom_1731865426747{margin-bottom: 20px !important;}“ qode_css_animation=““ qode_hover_animation=“zoom_in“][/vc_column][vc_column width=“1/2″][vc_single_image image=“19446″ img_size=“full“ onclick=“link_image“ css=““ qode_css_animation=““ qode_hover_animation=“zoom_in“][/vc_column][/vc_row][vc_row css_animation=““ row_type=“row“ use_row_as_full_screen_section=“no“ type=“full_width“ angled_section=“no“ text_align=“left“ background_image_as_pattern=“without_pattern“ css=“.vc_custom_1537625153691{margin-bottom: 63px !important;}“ z_index=““][vc_column width=“1/2″][vc_single_image image=“19436″ img_size=“full“ onclick=“link_image“ css=“.vc_custom_1731865644259{margin-bottom: 63px !important;}“ qode_css_animation=““ qode_hover_animation=“zoom_in“][vc_single_image image=“19438″ img_size=“full“ onclick=“link_image“ css=“.vc_custom_1731867340425{margin-bottom: 63px !important;}“ qode_css_animation=““ qode_hover_animation=“zoom_in“][/vc_column][vc_column width=“1/2″][vc_column_text css=““]
Ergebnis: Moderne Arbeitswelt mit Fokus auf Mitarbeiterbedürfnisse
Das Projekt resultierte in einem Arbeitsbereich, der offene Kommunikation, Zusammenarbeit und individuelle Konzentration gleichermaßen ermöglicht. Besondere Merkmale:
- Offene Atmosphäre mit zahlreichen Grünpflanzen
- Sideboards mit Nummernschlössern für persönliche Gegenstände
- Einzelne und doppelte Telefonboxen für vertrauliche Gespräche
- Flexible Raumaufteilung durch Vorhänge
- Akustikbilder mit Motiven aus der Firmengeschichte
Die Umgestaltung zeigt, wie moderne Bürokonzepte erfolgreich im Bestand umgesetzt werden können, um den sich wandelnden Anforderungen an zeitgemäße Arbeitswelten gerecht zu werden. Der Umbau bei laufendem Betrieb in den anderen Etagen verdeutlicht jedoch auch die Notwendigkeit einer durchdachten Gesamtplanung.
[/vc_column_text][/vc_column][/vc_row]